Becky Bichard
REALTOR®

BEDS3
BATHS2 full 1 partial
SQUARE FEET1,262
MLS#2634316
STATUSActive
PROPERTY TYPEResidential -
SUBDIVISIONFlint Ridge II Stone Ridge Area
SCHOOLKansas - Sch Dist
Property Description
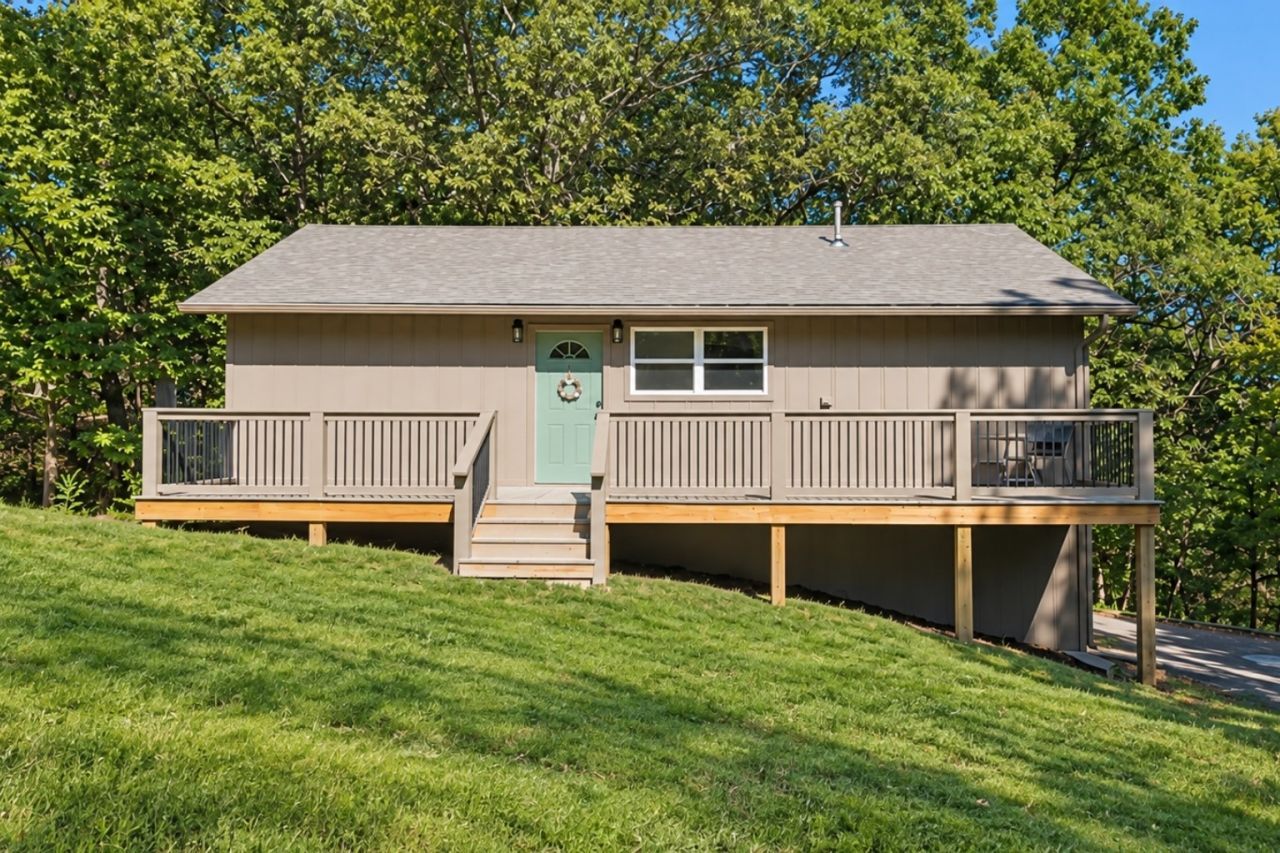
Escape to 1.5 wooded acres and a beautifully renovated home in the gated Flint Ridge community. This 3-bedroom, 2.5-bath home features an updated kitchen and baths, new windows, roof and PEX plumbing. The light-filled living area opens to a screened porch and patio, while a full-length front deck and covered back deck add even more room to relax outdoors. All three bedrooms are upstairs, including a private primary suite. Flint Ridge offers ATV-friendly roads, golf, private lakes, clubhouses, 24-hour security and access to the scenic Illinois River. With extensive updates already completed, this home is ready to enjoy as a full-time residence or weekend getaway.
Property Features
Property Type: Residential -
Basement: Yes
Basement: Partial
Cooling: Central Air, Ductless
Heating: Central, Ductless, Other
Lot Size: 1.00 Acres
Roof Type: Asphalt, Fiberglass
Stories: 2.0
Taxes: $506
Year Built: 1988
Amenities
Granite Counters
Ceiling Fan(s)
Electric Range Connection
Rain Gutters
Feature Descriptions
Appliances: Dishwasher, Electric Water Heater, Microwave, Oven, Range, Refrigerator
Association Amenities: Other
Community Features: Gutter(s)
Days on Site: 3
Exterior: Other, Wood Frame
Fencing: None
Flooring: Vinyl
HOA Fee: 110/ Monthly
HOA Y/N: Yes
Laundry: Washer Hookup
Lot: Mature Trees
Parcel#: 210010790
Patio/Porch: Deck, Patio
Security: No Safety Shelter, Smoke Detector(s)
Sewer: Septic Tank
Utilities: Electricity Available, Water Available
Water: Rural
Window: Vinyl
Local Schools
High School: Kansas
Elementary School: Kansas
School District: Kansas - Sch Dist
Listed By / Shown By
Listed By
Agency Name: Keller Williams Advantage
Shown By
Agent Name: Becky Bichard
Agent Phone: (918) 944-3325
Agency Title: Solid Rock Realtors

Estimate Your Payment
Estimated Payment
$ 679.03 per month $563.07 Principal & Interest $42.17 Property Tax $73.79 Homeowner's InsuranceChange Payment Information

Becky Bichard
Cell: (918) 944-3325
Email Me
Privacy Policy / DMCA Notice / ADA Accessibility


This site is hosted, designed and copyright
© 1994 - 2026 by
Delta Media Group, Inc. -- Patent Pending --
10113 Flint Ridge Drive | MLS# 2634316
This home located at 10113 Flint Ridge Drive , Kansas, OK 74347 is currently listed for sale with an asking price of $253,000. This property was built in 1988 and has 3 bedrooms and 2 full and 1 partial baths with 1262 sq. ft. Flint Ridge Drive is located in the Flint Ridge II Stone Ridge Area subdivision within the Kansas - Sch Dist school district. Search Flint Ridge II Stone Ridge Area real estate on becky-bichard.solidrockrealtors.com today.