Becky Bichard
REALTOR®

BEDS4
BATHS2 full 1 partial
SQUARE FEET3,507
MLS#2634523
STATUSActive
PROPERTY TYPEResidential -
SUBDIVISIONWoodbine
SCHOOLUnion - Sch Dist
Property Description
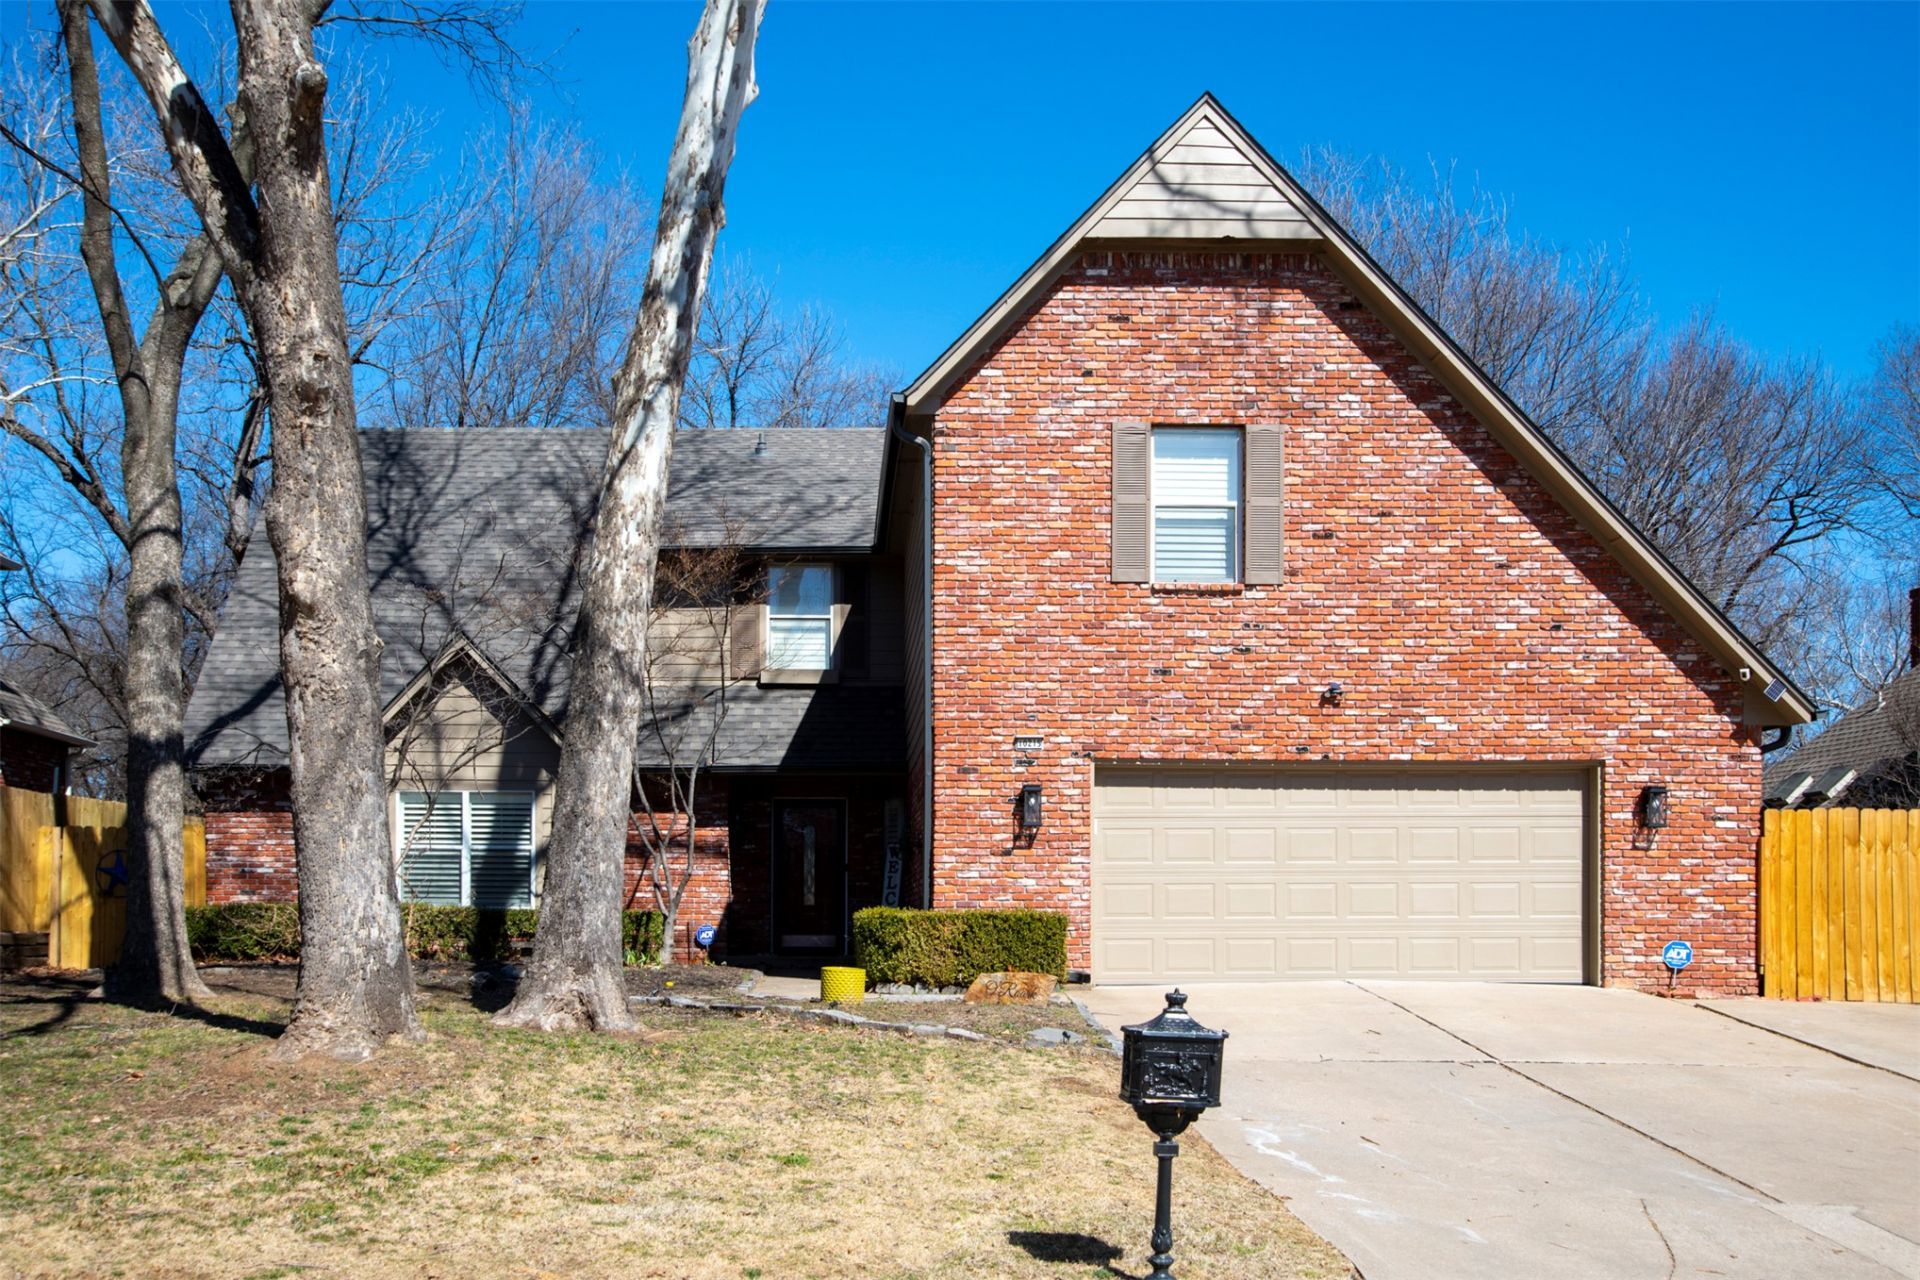
Welcome to Woodbine! This spacious 4-bedroom, 2.5-bath home offers a flexible floor plan, including a large game room/theatreroom. The main-floor primary suite features a generous private bath and ample closet space, while the expansive family room showcases wood flooring, soaring ceilings, and a large fireplace. The spacious kitchen offers granite countertops, an island, and double ovens, with plantation shutters found throughout the home. Abundant closets and walk-in attic spaces provide exceptional storage, while the covered patio, mature trees, and greenbelt setting create an inviting outdoor retreat. Additional features include a2-car attached garage and a new ARK Protection Plus Roof System installed in 2024. Conveniently located near shopping, dining, trails, and entertainment in South Tulsa.
Property Features
Property Type: Residential -
Basement: None
Cooling: Central Air,2 Units
Fireplaces: 1
Garage: 2 car attached
Heating: Central, Gas, Multiple Heating Units, Zoned
Home Style: French Provincial
Lot Size: 0.20 Acres
Roof Type: Asphalt, Fiberglass
Stories: 2.0
Taxes: $4,873
Year Built: 1987
Amenities
Granite Counters
High Ceilings
Quartz Counters
Stone Counters
Vaulted Ceiling(s)
Ceiling Fan(s)
Electric Oven Connection
Electric Range Connection
Programmable Thermostat
Solar Tube(s)
Dog Run
Sprinkler/Irrigation
Rain Gutters
Feature Descriptions
Appliances: Dishwasher, Disposal, Gas Water Heater, Microwave, Oven, Range
Association Amenities: Park, Trail(s)
Community Features: Gutter(s)
Days on Site: 2
Exclusions: Washer/Dryer/Refrigerator
Exterior: Brick, Vinyl Siding, Wood Frame
Fencing: Privacy
Fireplace: Gas Starter
Flooring: Tile, Wood Veneer
HOA Fee: 425/ Annually
HOA Y/N: Yes
Laundry: Electric Dryer Hookup
Lot: Cul-De-Sac, Greenbelt, Mature Trees, Rolling Slope, Stream/Creek, Spring, Wooded
Parcel#: 77672-84-19-43370
Parking: Attached, Garage, Asphalt
Parking Notes: Attached, Garage, Asphalt
Patio/Porch: Covered, Patio, Porch
Security: No Safety Shelter, Security System Owned
Sewer: Public Sewer
Utilities: Electricity Available, Natural Gas Available, High Speed Internet Available, Phone Available, Water Available
Water: Public
Window: Aluminum Frames
Local Schools
High School: Union
Elementary School: Cedar Ridge
School District: Union - Sch Dist
Listed By / Shown By
Listed By
Agency Name: Keller Williams Advantage
Shown By
Agent Name: Becky Bichard
Agent Phone: (918) 944-3325
Agency Title: Solid Rock Realtors

Estimate Your Payment
Estimated Payment
$ 1,407.94 per month $885.78 Principal & Interest $406.08 Property Tax $116.08 Homeowner's InsuranceChange Payment Information

Becky Bichard
Cell: (918) 944-3325
Email Me
Privacy Policy / DMCA Notice / ADA Accessibility


This site is hosted, designed and copyright
© 1994 - 2026 by
Delta Media Group, Inc. -- Patent Pending --
10215 E 98th Street | MLS# 2634523
This home located at 10215 E 98th Street , Tulsa, OK 74133 is currently listed for sale with an asking price of $398,000. This property was built in 1987 and has 4 bedrooms and 2 full and 1 partial baths with 3507 sq. ft. E 98th Street is located in the Woodbine subdivision within the Union - Sch Dist school district. Search Woodbine real estate on becky-bichard.solidrockrealtors.com today.