Becky Bichard
REALTOR®

BEDS3
BATHS2 full
SQUARE FEET1,585
MLS#2634639
STATUSActive
PROPERTY TYPEResidential -
SUBDIVISIONRIDGEMONT VIEW ESTATES
SCHOOLCleveland - Sch Dist
Property Description
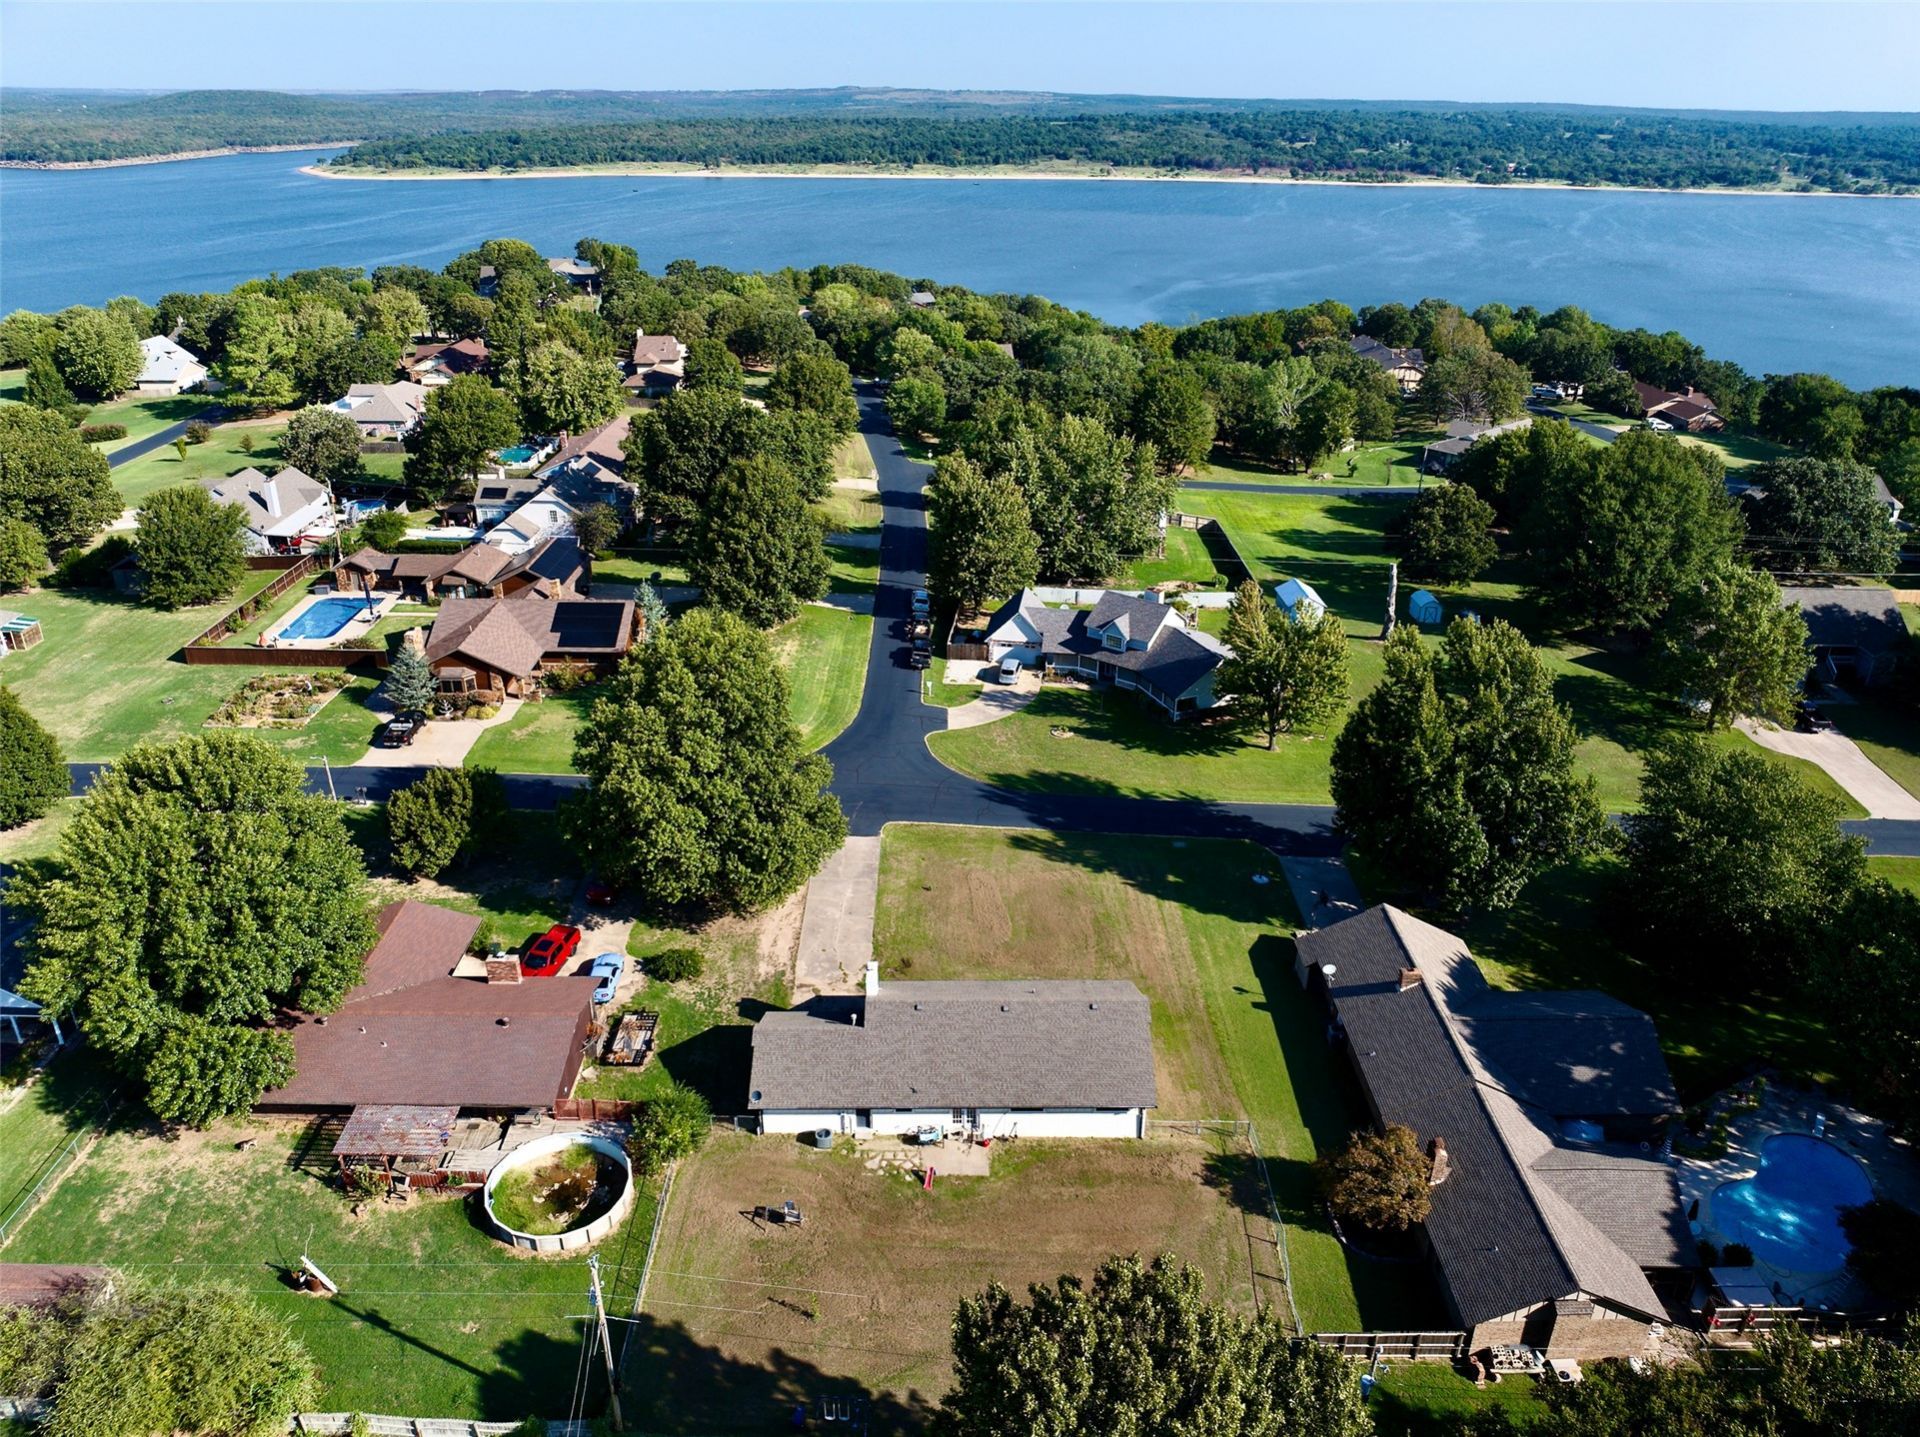
LAKE LIFE IS CALLING! A wonderful opportunity to enjoy the best of Keystone Lake living! Situated on a huge lot with a fully fenced yard, this property offers plenty of outdoor space for entertaining, pets, gardening, recreation, or simply relaxing and enjoying the peaceful surroundings. Inside, you'll find a comfortable 3-bedroom, 2-bath home with an inviting living area, a beautiful wood-burning fireplace, spacious bedrooms, and a kitchen featuring quartz countertops and plenty of functionality. The attached 2-car garage provides convenient parking and additional storage. The location is hard to beat for outdoor enthusiasts! Keystone Lake is less than 3 miles away, putting boating, fishing, swimming, hiking, and lake-day adventures right at your fingertips. Nearby marinas and boat launches make it easy to get out on the water and enjoy everything Keystone Lake has to offer.
Property Features
Property Type: Residential -
Cooling: Central Air
Fireplaces: 1
Garage: 2 car attached
Heating: Central, Gas
Home Style: Craftsman
Lot Size: 0.38 Acres
Roof Type: Asphalt, Fiberglass
Stories: 1.0
Taxes: $2,257
Year Built: 1972
Amenities
High Speed Internet
Other
Quartz Counters
Stone Counters
Wired for Data
Ceiling Fan(s)
Electric Oven Connection
Electric Range Connection
Rain Gutters
Feature Descriptions
Appliances: Built-In Oven, Dishwasher, Disposal, Gas Water Heater, Oven, Range
Association Amenities: Other
Body of Water: Keystone Lake
Community Features: Gutter(s)
Exterior: Brick, Wood Frame
Fencing: Chain Link
Fireplace: Wood Burning
Flooring: Carpet, Tile
HOA Fee: 300/ Annually
HOA Y/N: Yes
Laundry: Washer Hookup, Electric Dryer Hookup
Lot: Other
Parcel#: 0585-00-004-007-0-001-00
Parking: Attached, Garage
Parking Notes: Attached, Garage
Patio/Porch: Patio, Porch
Security: No Safety Shelter, Smoke Detector(s)
Sewer: Septic Tank
Utilities: Cable Available, Electricity Available, Natural Gas Available, Sewer Available, Water Available
Water: Rural
Water Features: Boat Ramp/Lift Access
Window: Aluminum Frames
Local Schools
High School: Cleveland
Elementary School: Cleveland
School District: Cleveland - Sch Dist
Listed By / Shown By
Listed By
Agency Name: Anthem Realty
Shown By
Agent Name: Becky Bichard
Agent Phone: (918) 944-3325
Agency Title: Solid Rock Realtors

Estimate Your Payment
Estimated Payment
$ 829.98 per month $567.52 Principal & Interest $188.08 Property Tax $74.38 Homeowner's InsuranceChange Payment Information

Becky Bichard
Cell: (918) 944-3325
Email Me
Privacy Policy / DMCA Notice / ADA Accessibility


This site is hosted, designed and copyright
© 1994 - 2026 by
Delta Media Group, Inc. -- Patent Pending --
1400 W Lakewood Drive | MLS# 2634639
This home located at 1400 W Lakewood Drive , Cleveland, OK 74020 is currently listed for sale with an asking price of $255,000. This property was built in 1972 and has 3 bedrooms and 2 full baths with 1585 sq. ft. W Lakewood Drive is located in the RIDGEMONT VIEW ESTATES subdivision within the Cleveland - Sch Dist school district. Search RIDGEMONT VIEW ESTATES real estate on becky-bichard.solidrockrealtors.com today.